
Beyond the Stage: Skirting, Ramps, Guardrails & Flooring for Event Stages

In our previous guide, Choosing the Right Stage for Your Event: Sizes, Types, Heights & Pro Tips, we covered the basics of selecting an event stage—including stage sizes, types, heights, and how to determine how much space you really need.
But choosing the stage itself is only part of the equation.
Once you know what size and height you need, there are several other decisions that can affect the appearance, accessibility, safety, and functionality of your event stage.
What should you use instead of traditional black stage skirting? Does your stage need an ADA ramp? When are guardrails required? And what should you put on top of the stage—carpet, Marley, vinyl, or nothing at all?
Let's take a look at some of the details that can make a stage functional and look like it belongs at your event.
1. Stage Skirting Isn't Your Only Option
Traditional black stage skirting is popular for a reason: it's practical, versatile, and does a great job of hiding everything underneath the stage.
But it's not your only option.
For some events, traditional black skirting is exactly the right choice. For weddings, galas, branded events, and other highly designed environments, however, you may want something that feels more intentional.
Different colors and fabrics
Stage skirting doesn't have to be black.
Depending on the staging system and event design, skirting can be available in different colors and fabrics to coordinate with the rest of the event. This can be a simple way to make a stage feel less like a rental and more like part of the overall design.
For a wedding or gala, you might coordinate the stage with the event's linens or drapery.
For a corporate event, you might choose a color that complements the company's branding.
Consider the environment
Outdoor stages require a little more thought.
Wind, rain, mud, uneven terrain, and irrigation systems can all affect how a skirted stage looks and functions. Fabric that looks beautiful indoors may behave very differently when exposed to wind.
For outdoor events, we consider both the aesthetics and the practical requirements of the installation before deciding how—or whether—to skirt the stage.
Stage wraps and facades
Another option is to treat the front or sides of the stage as a design element rather than something to hide.
Stage wraps, surrounds, and facades can give a stage a completely different appearance. Instead of simply covering the stage structure, you can incorporate color, graphics, patterns, logos, or other visual elements into the design.
This can be particularly effective for:
Weddings and styled events
Corporate conferences
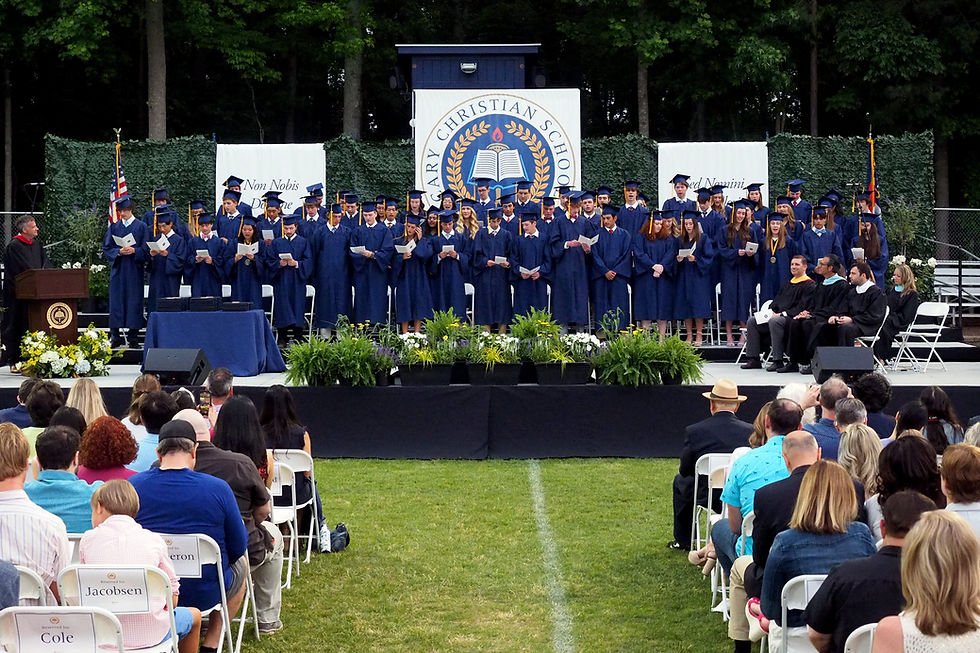
School events
Fundraisers and galas
Brand activations
Awards ceremonies
Concerts and performances

Customized banners and graphics
A stage can also become a branding opportunity.
Customized banners, printed graphics, and other scenic elements can be incorporated into the stage surround or backdrop to reinforce an event's visual identity.
For corporate and nonprofit events, this can provide a polished branded appearance without requiring a completely custom-built stage.
For weddings, the same concept can be used to create something much more decorative—especially when combined with lighting, florals, or a custom dance floor.
The bottom line: your stage doesn't have to look like a generic black platform. The right finish can make it feel like an intentional part of the event design.
2. Equipment Ramps vs. ADA-Accessible Ramps
This is one of the most important distinctions to understand when planning a raised stage.
An equipment ramp and an ADA-compliant ramp are not necessarily the same thing.
An equipment ramp is designed primarily for moving things.
Cases, speakers, carts, instruments, production equipment, and other heavy items may need to get from ground level onto the stage. An equipment ramp can make that process considerably easier and safer for the event crew.
But an equipment ramp is not automatically an accessible route.
If a ramp is being used to provide accessibility to a stage, it needs to meet the applicable accessibility requirements.
What does an ADA-compliant ramp require?
Under the 2010 ADA Standards, ramps that are part of an accessible route generally cannot have a running slope steeper than 1:12. In other words, for every inch of vertical rise, the ramp needs at least 12 inches of horizontal run.
For example:
8-inch stage → approximately 8 feet of ramp run
12-inch stage → approximately 12 feet of ramp run
16-inch stage → approximately 16 feet of ramp run
24-inch stage → approximately 24 feet of ramp run
And that's just the ramp run itself. Landings and other requirements also need to be considered.
ADA requirements also include:
36 inches minimum clear ramp width
A maximum 1:48 cross slope
Level landings at the top and bottom of ramp runs
Landings at least 60 inches long
Handrails on both sides when a ramp run has a rise greater than 6 inches, subject to applicable exceptions
Edge protection where required
Additional requirements for handrail height, extensions, and clearances
For an event stage, that means an ADA ramp can take up considerably more space than someone might expect.
What about accessibility to a stage?
The accessibility question isn't simply "Does the stage have a ramp?"
The ADA addresses accessible routes to performance areas. When a circulation path directly connects an assembly seating area with a performance area, an accessible route must directly connect them as well. Accessible routes are also required to connect performance areas with applicable ancillary areas used by performers.
That's why stage accessibility should be considered during the initial event layout—not as an afterthought when the stage is already installed.
Pro tip: If you need an accessible stage, tell your staging provider early. The height of the stage, available floor space, location of stairs, audience layout, and location of the accessible route all affect the design.

3. Guardrails Aren't Just About Stage Height
Guardrails—or guards—are another area where event staging gets more complicated than it may initially appear.
A common assumption is that a stage simply needs a guardrail once it reaches a certain height. In reality, whether a guard is required can depend on where the stage is located, how the elevated area is being used, and the applicable building and fire codes.
Under the 2024 North Carolina code, guards are generally required along open-sided walking surfaces more than 30 inches above the floor or grade below, measured within 36 inches horizontally of the open edge. Required guards are generally 42 inches high.
However, the code contains specific exceptions for stages and raised platforms. For example, guards are not generally required on the audience side of stages and raised platforms, including stairs leading to them, or on certain raised stage and platform floor areas such as runways, ramps, and side stages used for entertainment or presentations.
That doesn't mean "a stage never needs a guardrail."
The actual configuration matters.
For example, a performance platform, runway, backstage access area, elevated technical platform, or other portion of a stage may have different requirements from the primary audience-facing edge.
Bracing matters, too
Guardrails aren't the only safety consideration.
As a stage gets taller—or as you add unusual configurations such as runways, extensions, multiple levels, or large concentrated loads—the staging system needs to be properly braced and supported.
This is especially important with:
Tall stages
Long runways
Narrow platforms
Large stage extensions
Heavy equipment
Large scenic elements
Outdoor installations
Configurations outside the manufacturer's standard setup
There isn't one universal "X feet apart" rule that applies to every temporary stage. The appropriate bracing, connections, load capacity, and configuration depend on the staging system, manufacturer requirements, applicable codes, loads, and installation.
That's why professional staging isn't simply a matter of putting panels together until you reach the desired size.
The stage system needs to be assembled according to its engineered design and the requirements applicable to the installation.

4. What Goes on Top of the Stage?
Once the stage structure is in place, you still have another design decision:
What should the stage surface look and feel like?
For many events, the standard painted stage deck is perfectly appropriate. But there are several ways to change the appearance or functionality of the surface.
Carpet
Carpet can give a stage a more finished, formal appearance.
It's particularly useful for:
Corporate events
Speaking engagements
Awards ceremonies
School events
Galas
Weddings
Carpet can also provide some additional visual separation between the stage and the surrounding floor.
Marley
Marley flooring is commonly associated with dance and performance applications.
It's designed specifically for performance use and can be a good option when the stage will be used for:
Dance performances
Theater
Ballet
Other productions where the stage surface itself is important to the performers
The right surface depends on the type of performance and the needs of the people using the stage.
Vinyl wraps
Vinyl can take stage design in a completely different direction.
Rather than simply changing the color of the stage, a custom vinyl wrap can incorporate a pattern, graphic, logo, monogram, or other artwork.
This can be particularly striking for a wedding or branded event because the stage itself becomes part of the overall visual design.
And if you're already investing in custom graphics elsewhere in the event, a wrapped stage can help carry that design through the entire space.
5. Outdoor Stages: Sometimes Less Is More
Indoor and outdoor stages don't always need the same treatment.
For outdoor events, we often leave the stage deck uncovered.
Our stage decks are painted wood, and for outdoor installations we paint them gray. The lighter color helps reduce heat absorption when the stage is sitting in direct sunlight.
And sometimes, the simple painted stage deck is exactly what the event needs.
But if you want to soften the appearance or integrate the stage into the surrounding environment, turf is another option.
Green turf
Green turf can help a stage blend naturally into an outdoor setting.
It can work particularly well for:
School events
Sporting events
Outdoor celebrations
Festivals
Garden events
Casual performances
Black turf
Black turf provides a different aesthetic while still offering a finished surface.
It can work well for concerts, performances, and events where you want the stage to feel more like a traditional production environment.
The right outdoor surface depends on the event, the environment, and how the stage will be used.

6. Think About the Stage as Part of the Event Design
A stage doesn't have to be a blank platform that you decorate afterward.
The stage itself can contribute to the overall experience.
Consider how all of these elements work together:
Stage height affects sightlines.
Stage size affects how people and equipment move.
Skirting or a facade affects the visual appearance.
A ramp affects both accessibility and the amount of floor space required.
Guardrails and bracing affect safety and configuration.
Flooring affects both appearance and functionality.
Lighting can completely change the way the finished stage looks.
And once you start thinking about the stage as part of the event design rather than simply a piece of equipment, there are a lot more possibilities.
A wedding stage can coordinate with the reception design. A corporate stage can reinforce a company's branding. A school stage can incorporate school colors and graphics. A gala stage can become a backdrop for the entire room.
The structure may be functional—but that doesn't mean it has to look purely functional.
Need Help Planning Your Stage?
At Heron Events, we provide staging for weddings, corporate events, school events, fundraisers, performances, conferences, and other events throughout the Triangle.
We can help with more than simply determining how many stage panels you need. We can help you think through stage size, height, accessibility, ramps, stairs, guardrails, flooring, skirting, wraps, lighting, and the overall presentation of the finished stage.
Whether you need a simple 8-inch platform or a larger custom stage configuration, the goal is the same:
Build the right stage for what you're actually trying to accomplish.
Contact Heron Events to start planning your next event.

Comments